Inside Israeli homes offers a window into how people live, design, and adapt to a land with a distinctive climate, diverse cultures, and a fast-changing urban fabric. This guide explores inside Israel houses from multiple angles: architectural styles, construction methods, room layouts, outdoor spaces, and the social rhythms that shape daily life. Whether you are curious about a modern apartment in a dense city, a family house in the suburban belt, or a traditional dwelling in the countryside, the stories of inside Israeli homes reveal a blend of practicality, innovation, and tradition.
The housing landscape in Israel is a mosaic of types that reflect geography, history, and policy. At the broadest level, you will encounter three major categories: urban apartments, suburban and rural single-family houses, and communal or collective living arrangements. Each category has its own distinctive design decisions, costs, and social meanings.
Urban apartments and high-rise living
High-density living is common in central cities like Tel Aviv, Haifa, and parts of Jerusalem. Many buildings rise several stories, containing a mix of rental and owner-occupied units.
Interior layouts often emphasize efficient use of space, with flexible rooms, open-plan kitchens, and modular storage solutions.
Balconies or terraces are standard, serving as an extension of the living area for dining, herbs, and micro-relaxation corners.
Common areas such as elevators, stairwells, and shared parking reflect a design that prioritizes accessibility and safety.
Suburban and rural homes
In the periphery, you’ll find more single-family houses with yards, garden spaces, and sometimes private parking.
These homes frequently feature open-plan ground floors, with emphasis on indoor-outdoor connections and easy movement between rooms.
Architectural styles vary from modernist vernaculars to Mediterranean-influenced aesthetics, often adapted to the local climate and landscape.
Shared living and cooperative housing
In some communities, particularly kibbutzim and moshavim, living arrangements emphasize collective or familial spaces, with private residences complemented by shared facilities.
Even in modern urban contexts, you may encounter co-housing trends that foster community, shared gardens, and mutual support networks.
Across these categories, inside Israeli homes reflect a balance between privacy, comfort, and cost considerations. Climate, daylight, and air flow are integrated into design decisions to create spaces that feel both intimate and adaptable.
Historical roots, regional variation, and building traditions
The shapes of inside Israel houses have deep roots in regional climates, available materials, religious traditions, and waves of migration. Early neighborhoods in urban centers were shaped by European and Middle Eastern influences, later evolving into contemporary, glass-and-concrete expressions. The country’s climate—a mix of Mediterranean heat, northern rain, and arid desert conditions—encourages designs that respond to sunlight, shade, and cooling breezes.
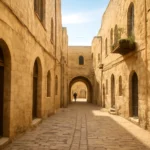
Courtyards and internal passages were historically used to create shade and privacy while enabling natural ventilation.
Whitewashed walls and light-toned exterior finishes help reflect heat in hot months, reducing indoor temperatures.
Roof terraces and flat roofs are common in many neighborhoods, providing space for laundry, storage, or social gatherings.
Regional differences in interior feel
Coastal cities with humid summers often favor materials and paints that resist moisture and mold, with frequent use of tile floors or easy-to-clean surfaces.
Desert areas emphasize thermal mass and shading devices to minimize heat gain, with courtyards that capture breezes at night.
Urban centers may prioritize sound insulation due to traffic and dense layouts, influencing wall materials and glazing choices.
Architecture and design principles in inside Israel homes
The architecture of Israeli homes is not monolithic; it is a dialogue among climate, culture, construction techniques, and personal taste. Several concepts recur across many interiors:
Climate-responsive design: Large windows for daylight, shaded facades, and cross-ventilation strategies to reduce reliance on air conditioning.
Open-plan living: Kitchens flowing into dining and living areas to support social life and flexibility for entertaining.
Material pragmatism: Durable materials such as concrete, brick, ceramic tiles, and natural stone that stand up to heat and sand in certain regions.
Adaptive reuse: Repurposing older buildings or rooms to meet modern needs, including converting storage gaps into living spaces.
Modernism and post-1967 developments
Post-independence housing programs shaped the urban core with efficient layouts and standardized plans designed for mass housing.
Contemporary additions include energy-efficient insulation, sustainable glazing, and solar integration options that are increasingly common in new builds.
Details that define interior character
Flooring choices vary by region and budget—from ceramic tiles and polished concrete to wood or vinyl planks.
Kitchen islands, breakfast corners, and pantry capacities reflect lifestyle shifts toward casual dining and home cooking.
Bathrooms often incorporate multiple fixtures and water-saving devices, reflecting modern efficiency standards.
Inside Israeli homes: Room-by-room perspectives
The kitchen as a family hub
The kitchen in many inside Israeli homes is more than a workspace; it is a social center. Designs favor practical layouts:
Open kitchens that connect to living or dining areas, enabling easy interaction with guests and family members.
Two main configurations: a separate, enclosed kitchen for those who value containment, or a bright, integrated kitchen with an island for casual meals.
Storage innovations like tall cabinets, pull-out pantries, and dedicated appliance garages help maintain a clean surface.
Living rooms and family spaces
The living room in inside Israeli homes ranges from formal salons to cozy family rooms. Design considerations include:
Flexible seating arrangements to accommodate gatherings, which are common in many communities.
Access to outdoor spaces such as balconies, terraces, or small gardens when possible.
curated lighting layered through ceiling, task, and accent lighting to adapt to different moods.
Outdoor spaces are important for inside Israeli homes due to climate and lifestyle. Even modest urban dwellings often include some form of exterior area.
Balconies with seating zones, planters, and shade devices to create a mini-extension of the living area.
Courtyards in private homes or within apartment complexes that provide natural ventilation and a sense of community.
Rooftop terraces in apartment buildings, which serve as social spaces, gardens, or solar installations.
The selection of materials and energy strategies is influenced by climate, cost, and policy. In modern inside Israel houses, there is a growing emphasis on sustainability.
Thermal comfort: Insulation and appropriate glazing help maintain steady indoor temperatures across seasonal changes.
Cooling strategies: Shaded facades, cross-ventilation, and ceiling fans reduce reliance on air conditioning in many regions.
Materials: Ceramic tiles for their durability and ease of cleaning; concrete or cement finishes for industrial or modern aesthetics; stone accents in desert or rural contexts.
Water conservation: Efficient fixtures, rainwater collection where feasible, and drought-tolerant landscaping outside the home.
Solar readiness and energy systems
Solar water heating historically popular and still present in many homes.
Photovoltaic panels on rooftops increasingly common in new builds or renovations, contributing to energy independence.
Smart thermostats and energy monitoring to optimize consumption and reduce bills.
Smart home technologies and modernization
The trend toward smart home technologies touches inside Israeli homes in both new construction and renovated properties.
Home automation for lighting, climate control, and security systems that can be managed from smartphones or voice assistants.
Integrated entertainment and multimedia zones that blend living spaces with digital experiences.
Security features tailored to urban and semi-urban environments, including smart locks and surveillance options.
Social and cultural dimensions of inside Israel houses
Architecture and interiors are also shaped by social practices and religious traditions. The way a home is organized often reflects family life, hosting customs, and daily routines.
Hosting culture: Rooms and zones may be designed to accommodate large gatherings, with flexible seating and dining arrangements.
Shabbat and holidays: Kitchens and living areas may be organized to support family meals and observances, with attention to easy cleaning and mobility of spaces.
Privacy norms vary by community, influencing wall heights, soundproofing, and the degree of internal partitioning.
Neighborhoods, markets, and housing dynamics
The experience of inside Israel homes is inseparable from the neighborhoods and markets they live in. Housing prices, space availability, and urban design influence how a home feels day to day.
In central metropolitan areas, compact apartments and efficient layouts address high land costs and population density.
In suburban belts, houses with gardens can feel more spacious, while zoning and road networks shape commute patterns.
Historic districts preserve interior charm and exterior facades, often with restrictions that encourage renovation while keeping character.
Preservation, renovation, and modernization of older homes
Older inside Israeli houses offer a record of design trends and living conditions. Renovation challenges include preserving architectural integrity while improving comfort, energy efficiency, and accessibility.
Preservation of original floor plans, stone walls, or wooden beams may be prioritized in historic neighborhoods.
Interstitial renovations often involve updating insulation, windows, and plumbing while maintaining exterior aesthetics.
Adaptive reuse can repurpose unused rooms into home offices, gyms, or guest suites to meet contemporary needs.
Practical tips for understanding and evaluating inside Israeli homes
If you are exploring inside Israel houses as a buyer, renter, or researcher, here are practical considerations to keep in mind:
Assess daylight and ventilation in each room to understand comfort levels across seasons.
Evaluate storage capacity relative to family size and lifestyle; storage is often the defining feature of a usable space.
Consider outdoor access and its impact on daily life, especially for children or pets.
Review the efficiency of heating, cooling, and hot water systems; consider potential upgrades for long-term savings.
Investigate local building codes, renovation permissions, and neighborhood covenants that affect changes to interior layouts or exterior appearances.
Future directions: what’s next for inside Israeli homes?
The evolution of inside Israeli homes is likely to continue toward greater energy efficiency, smarter technology integration, and more flexible spaces. As urban populations grow and climate challenges intensify, designers and homeowners may emphasize:
Passive cooling strategies and climate-smart materials designed to reduce energy use.
Smaller, multifunctional rooms that can adapt to changing family needs without sacrificing comfort.
Greater emphasis on accessibility and aging-in-place features within home layouts.
Balanced preservation and modernization of historic interiors to retain cultural memory while improving livability.
Conclusion: embracing the diversity of inside Israel houses
The journey through inside Israel houses reveals a field rich in variation and grounded in practical realities. Whether in a sunlit apartment overlooking a bustling market, a quiet garden home in a suburban neighborhood, or a traditional dwelling in a rural setting, Israeli homes reflect a culture of hospitality, adaptability, and innovation. By examining the architecture, room-by-room layouts, outdoor spaces, materials, and technologies, we gain a deeper understanding of how people in Israel build and live—today and for generations to come.